
Views - New Construction



Address
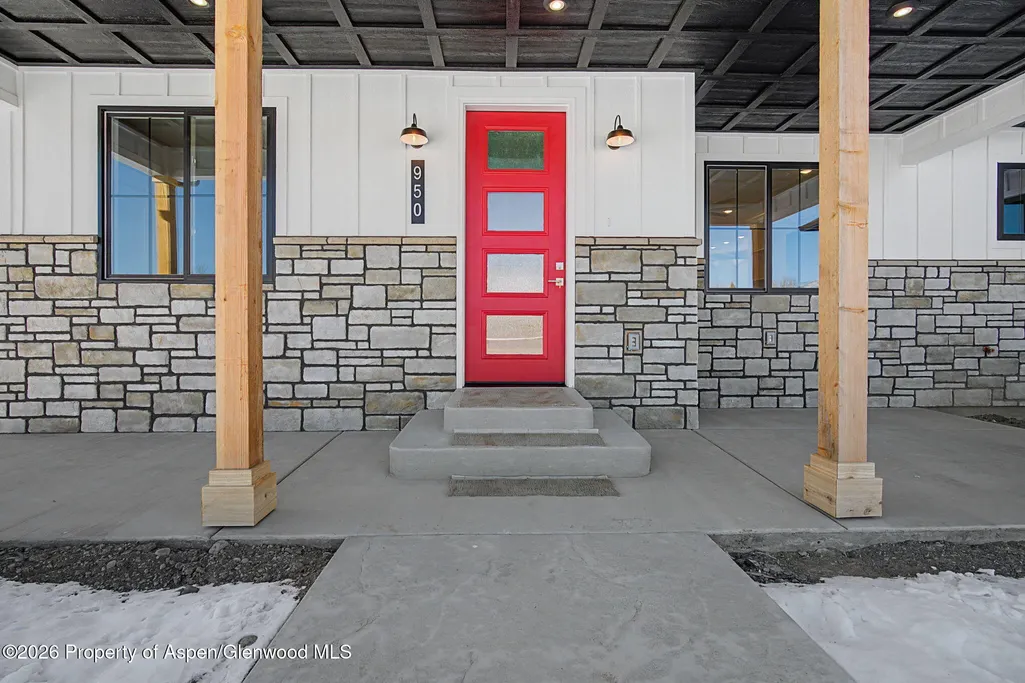
950 Se Fairway Drive, Cedaredge, CO
Price
$ 699,500
Property Attributes
- MLS#191643
- TypeSingle Family
- Listing Status Pending
- CountyDelta
- CityCedaredge
- AreaOut of Area
- NeighborhoodOut of Area
- Zip81413
- StyleRanch
- Year Built2025
- Taxes$ 836
- Price$ 699,500
- Bedrooms4
- Full Bathrooms2
- Half Bathrooms1
- Sqr Footage2015
- Lot Size0.34 Acres
Data Source:
Aspen Glenwood Springs MLS (AGSMLS)
Property Description
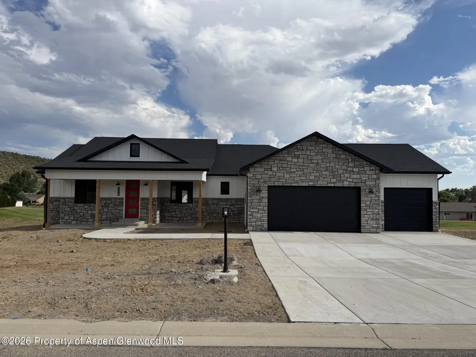
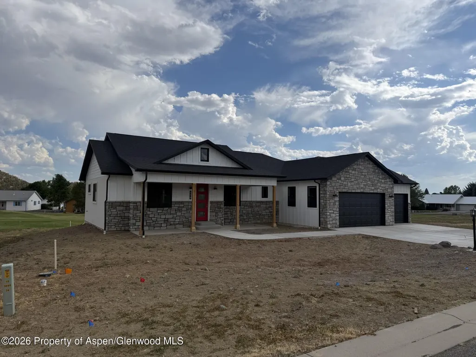
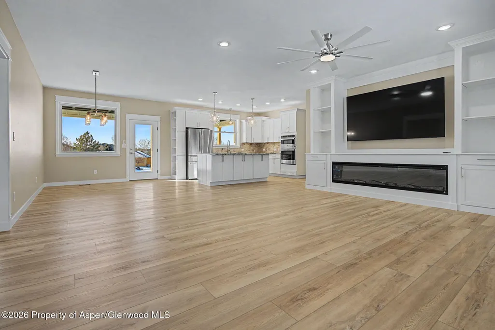
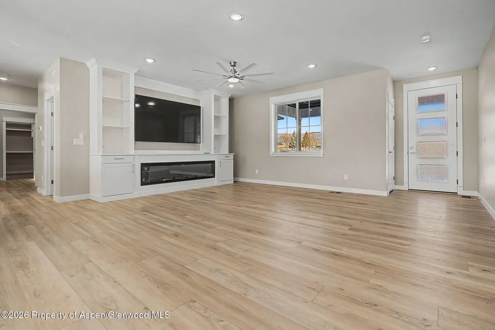
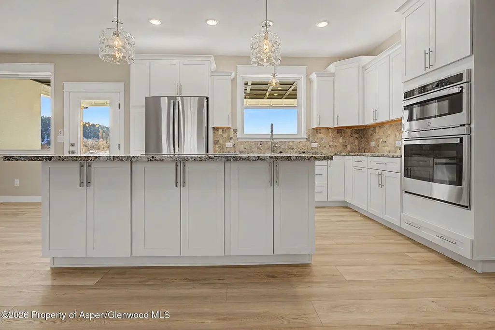
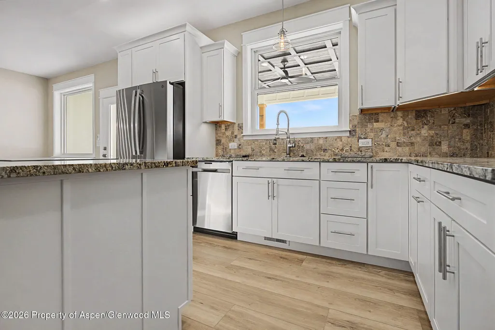
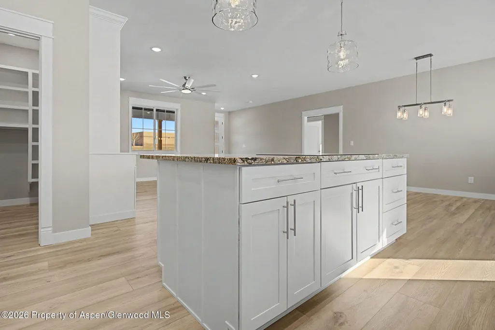
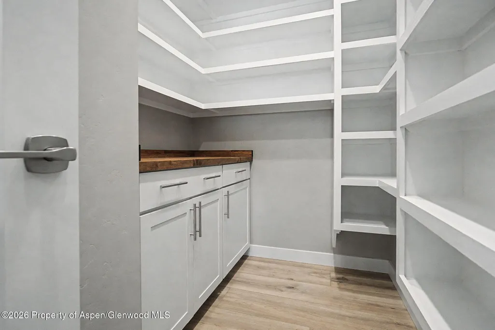
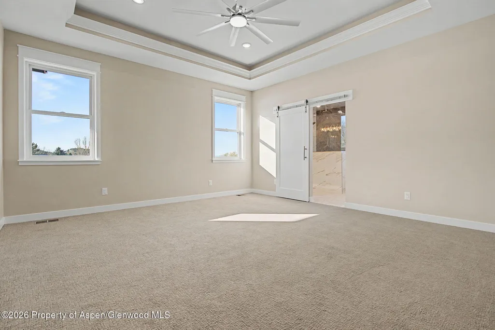
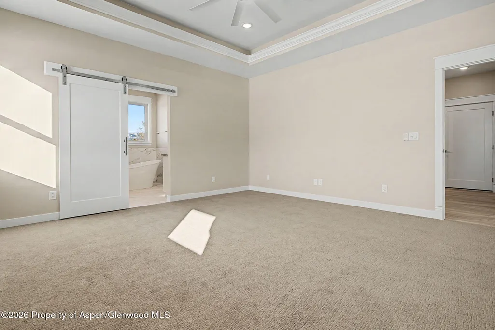
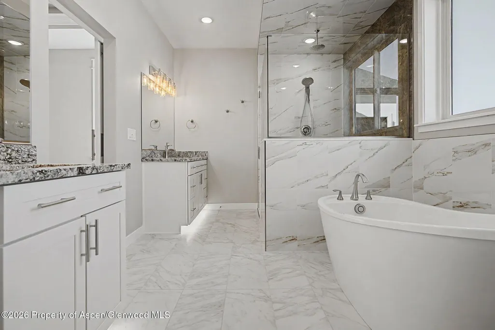
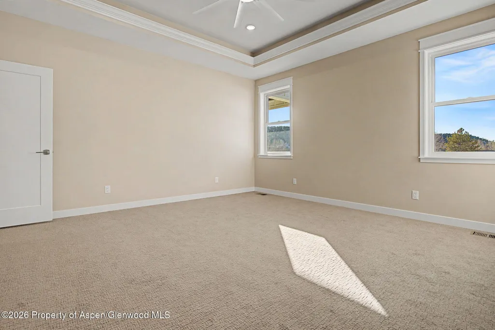
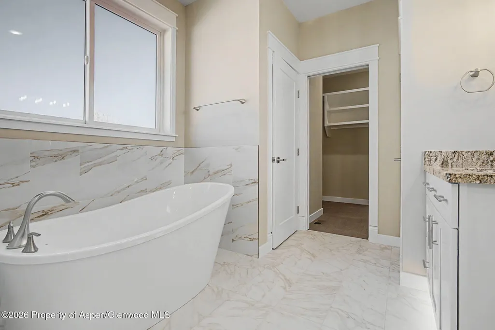
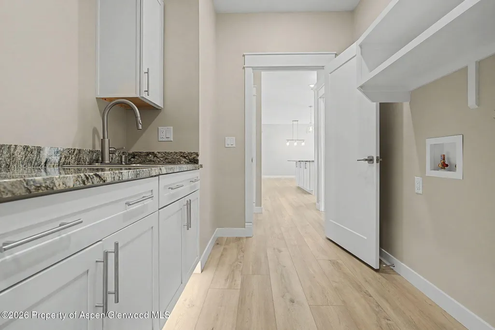
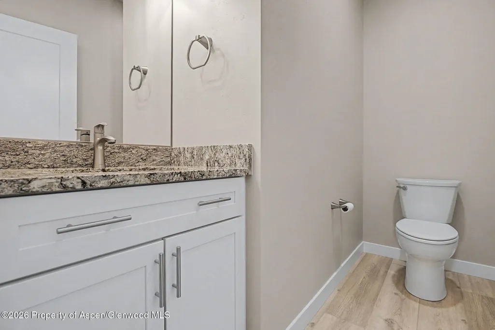
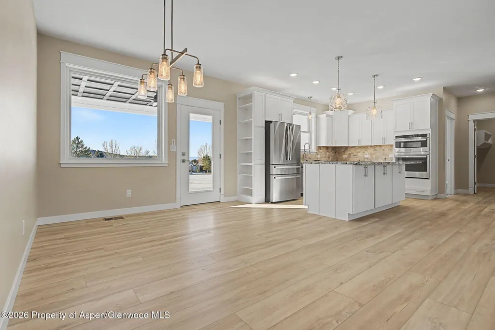
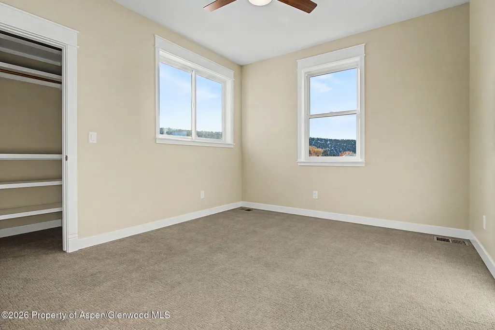
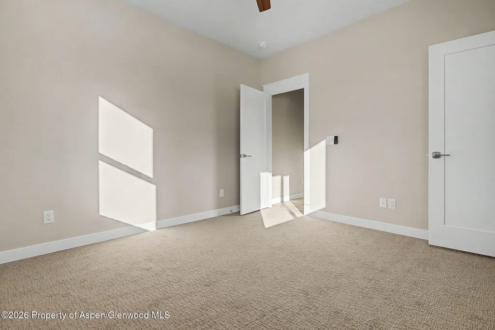
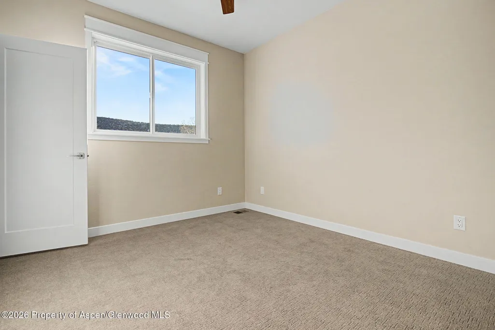
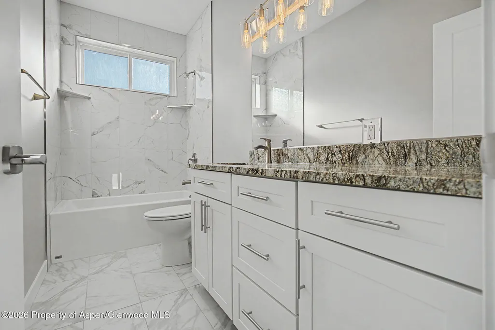
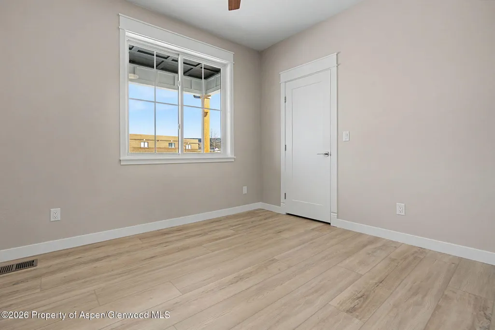
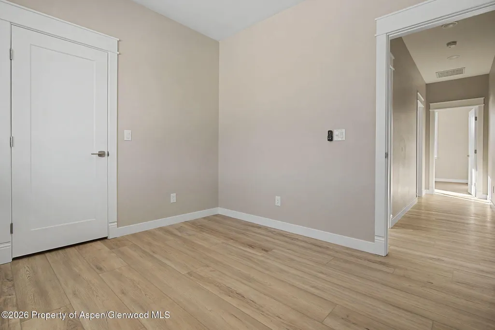
This newly built home in Cedaredge sits just to the north of Tee box 5 at The Cedaredge Golf Course. This 4 bedroom, 2 1/2 bathroom home is 2,015 square feet and was built to impress while maximizing functionality. As soon as you walk in the front door you will be impressed by the centrally located living room featuring an 85 inch TV and an 85 inch electric fireplace. The custom built entertainment system also has cabinets and shelving for storage. The kitchen is very 'entertaining friendly' with its granite countertops and overhang for bar seating. The cabinets are all soft close and have crown molding. A large window sits directly above the large farmhouse style sink giving you a straight view of the Tee box or the wildlife that roams the golf course in the mornings and evenings. The house comes with an induction cooktop, microwave/oven combo stove as well as GE Profile Refrigerator. The large pantry is located directly across the hall from the kitchen with plenty of shelf space as well as a butcher block countertop. The primary suite is the only room on the west side of the home and features recessed can lighting and crown molding as well as a barn door style door leading into the bathroom- not taking up any room in either the bathroom or bedroom! The attached bathroom has a dual-head walk-in shower as well as a built-in tile bench. It also has dual vanities with granite countertops as well as a stand alone bathtub. From the bathroom you have direct access to the spacious closet. The closet and laundry room are separated by a pocket door maximizing usable space and simplifying the laundry process. The laundry room includes granite countertops as well as a sink and can be accessed by the other side as well. The east side of the home has the other 3 bedrooms and has the same attention to detail as the rest of the home with tile floors and granite in the bathroom. Each room benefits from walk-in closets and large windows filling the space with natural light. The 3-car garage had a lot of thought put into making it easier to keep clean and maintain. The entire edge of the garage has a slightly lifted concrete lip with the trim sitting on top of that making it easier to clean and pressure wash. The garage also has a recessed storage room, drive-through garage door for a golf cart, and hose bib in the garage as well as side driven garage doors. The outside of the home has power outlets all the way around as well as outlets in the eves making lighting decorations a breeze! The large back porch sits along the golf course and has two outdoor fans, two power outlets, a hose bib, and a gas line plumbed in. This is the kind of house you need to see to fully appreciate!
| Price History | |
|---|---|
| 4/15/2026 | Listed $749,500 |
| 7/21/2026 | 7$699,500 |
General Features
| Living Area | 2015 |
|---|---|
| Heating | Natural Gas |
| Cooling | Central Air |
| Utilities | Natural Gas Connected,Electricity Connected |
| Possession | DOD |
| Roof | Composition |
| Zoning | RES |
| HOA Fee | 640 |
| Garage Spaces | 3 |
| Architectural Style | Ranch |
| Construction Materials | Stone Veneer,Stucco,Frame |
| Year Built | 2025 |
| Stories Count | 1 |
| Property Subtype | Single Family Residence |
| Tax Year | 2025 |
| Assoc Fee Paid Per | Annually |
| County | Delta |
| New Construction | true |
| Property Type | Residential |
| HOA | true |
| Subdivision Name | Out of Area |
| Facing Direction | North |
| Garage Y/N | true |
| Building Features | Yes |
| Total Rooms | 11 |
| Status | Pending |
| Directions | From Grand Mesa Drive turn east onto SE Independence Ave then turn right onto SE deer creek Drive then immediately onto SE Fairway. The home will be on the right hand side. |
| City | Cedaredge |
| Disclosures | Other |
| MLS Area | Out of Area |
| Lot Size Units | Acres |
| Lot Size Square Feet | 14810 |
| Listing Terms | New Loan,Cash |
| Property Condition | Average |
| MLS Area Minor | Within Colorado |
| Standard Status | Active Under Contract |
Interior Features
| Furnished Y/N | Unfurnished |
|---|---|
| Total Fireplaces | 1 |
| Fireplace Features | Gas |
| Air Conditioning Y/N | true |
| Heating Y/N | true |
| Fireplace Y/N | true |
| Above Grade Finished Area | 2015 |
| Laundry Features | Inside |
| Total Baths | 3 |
Exterior Features
| Model | No |
|---|---|
| Water Source | Public |
| Inclusions | Oven, Water Softener, Range, Microwave |
| Lot Size Area | 0.34 |
| Building Area Total | 2015 |
| Lot Size Acres | 0.34 |
Amenities
- Foreclosure
- Views
- Short Sale
- New Construction
- Adult 55+
- Lease To Own
- No HOA Fees
- Furnished
- Primary On Main
- Air Conditioning
- Seller Finance
- Green
- Fixer Upper
- Horse
- Golf
- Fireplace
- Deck
- Garage
- Basement
- Pool
Property vs Single Family Average in 81413
Price
Taxes
Year Built
In The Neighborhood
Just Listed
Hotchkiss
$ 645,000
6106 Sagebrush Road
Hotchkiss, CO 81419
- Type
- Single Family
- Size
- 1,169 SqFt
- Rooms
- 3 Beds + 1 Baths
Open House
Paonia
$ 875,000
41263 Highway 133
Paonia, CO 81428
- Type
- Single Family
- Size
- 2,987 SqFt
- Rooms
- 4 Beds + 3 Baths
Views
Collbran
$ 530,000
15510 59 1/2 Road
Collbran, CO 81624
- Type
- Single Family
- Size
- 1,795 SqFt
- Rooms
- 4 Beds + 2 Baths
Views
Hayden
$ 650,000
409 High Meadow Court
Hayden, CO 81639
- Type
- Single Family
- Size
- 2,120 SqFt
- Rooms
- 5 Beds + 2 Baths
Grand Junction
$ 1,400,000
2209 Avon Drive
Grand Junction, CO 81507
- Type
- Single Family
- Size
- 2,756 SqFt
- Rooms
- 3 Beds + 3.5 Baths
Reduced
Mesa
$ 579,995
9121 54 Road
Mesa, CO 81643
- Type
- Single Family
- Size
- 2,145 SqFt
- Rooms
- 3 Beds + 2 Baths
Views
Fruita
$ 415,000
109 Wimberly Drive
Fruita, CO 81521
- Type
- Single Family
- Size
- 1,165 SqFt
- Rooms
- 3 Beds + 2 Baths
Views
Delta
$ 969,000
20586 Pearl Court
Delta, CO 81416
- Type
- Single Family
- Size
- 2,067 SqFt
- Rooms
- 3 Beds + 4 Baths
Views
Collbran
$ 1,000,000
16143 Kimball Creek Road
Collbran, CO 81624
- Type
- Single Family
- Size
- 1,728 SqFt
- Rooms
- 3 Beds + 3 Baths
Views
Gunnison
$ 3,100,000
684 Falcon Way
Gunnison, CO 81230
- Type
- Single Family
- Size
- 3,851 SqFt
- Rooms
- 6 Beds + 5 Baths
Hayden
$ 469,900
139 S 4th Street
Hayden, CO 81639
- Type
- Single Family
- Size
- 1,372 SqFt
- Rooms
- 2 Beds + 1 Baths
Water Views
Grand Junction
$ 3,800,000
363 Granite Falls Way
Grand Junction, CO 81507
- Type
- Single Family
- Size
- 2,781 SqFt
- Rooms
- 3 Beds + 3 Baths
Grand Junction
$ 538,000
3986 S Piazza Lane
Grand Junction, CO 81506
- Type
- Single Family
- Size
- 2,012 SqFt
- Rooms
- 3 Beds + 2.5 Baths
 Aspen/Glenwood Springs MLS, Inc. ALL RIGHTS RESERVED WORLDWIDE. No part of this publication may be reproduced, adapted, translated, stored in a retrieval system or transmitted in any form or by any means, electronic, mechanical, photocopying, recording, or otherwise, without the prior written consent of the Aspen/Glenwood Springs MLS, Inc.
Aspen/Glenwood Springs MLS, Inc. Copyright ©2026 All rights reserved.
Last Updated: September 26, 2026 7:17 AM UTC
Aspen/Glenwood Springs MLS, Inc. ALL RIGHTS RESERVED WORLDWIDE. No part of this publication may be reproduced, adapted, translated, stored in a retrieval system or transmitted in any form or by any means, electronic, mechanical, photocopying, recording, or otherwise, without the prior written consent of the Aspen/Glenwood Springs MLS, Inc.
Aspen/Glenwood Springs MLS, Inc. Copyright ©2026 All rights reserved.
Last Updated: September 26, 2026 7:17 AM UTC
