
Views

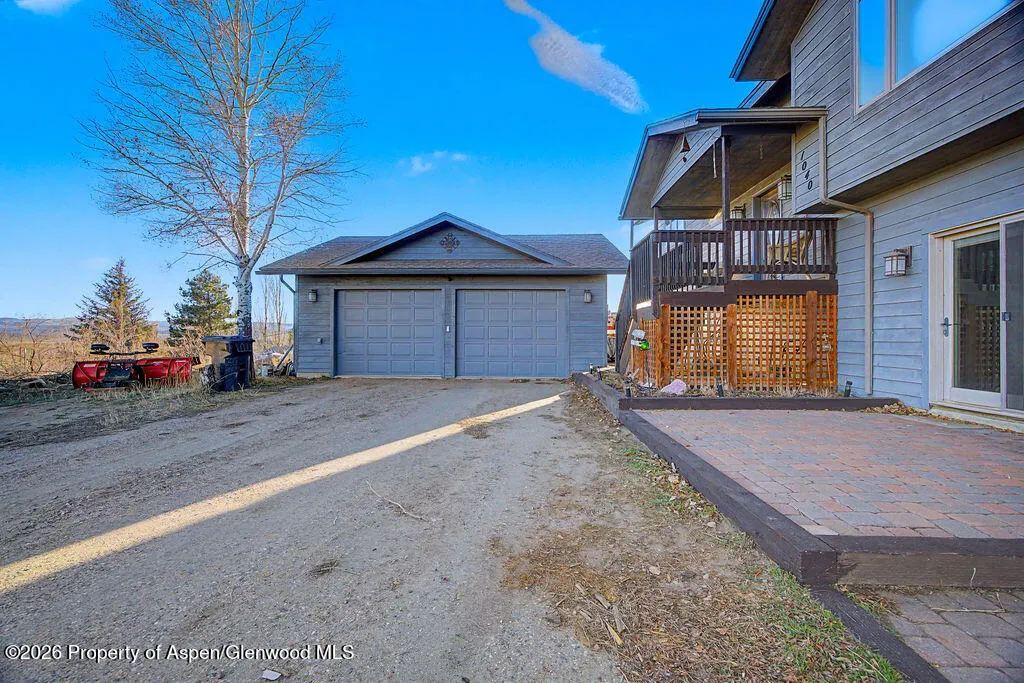
Address
1040 Bryan Way, Craig, CO
Price
$ 549,900
Property Attributes
- MLS#192037
- TypeSingle Family
- Listing Status Active
- CountyMoffat
- CityCraig
- AreaCraig
- NeighborhoodGlen Erie
- Zip81625
- StyleRanch
- Year Built1998
- Taxes$ 2843
- Price$ 549,900
- Bedrooms4
- Full Bathrooms3
- Half Bathrooms0
- Sqr Footage2749
- Lot Size0.6 Acres
Data Source:
Aspen Glenwood Springs MLS (AGSMLS)
Property Description
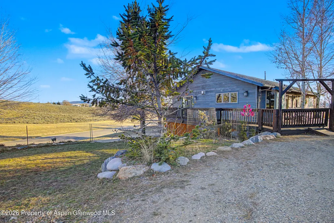
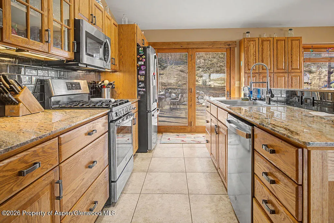
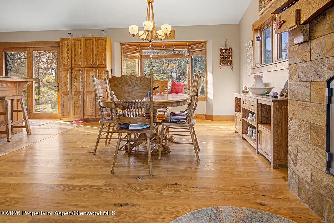
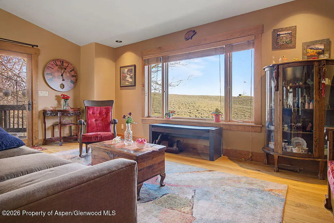
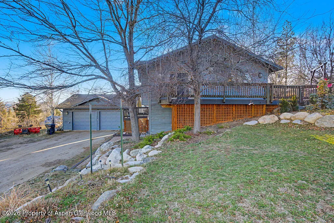
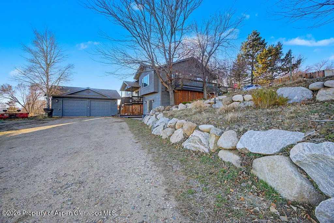
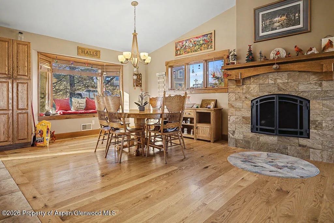
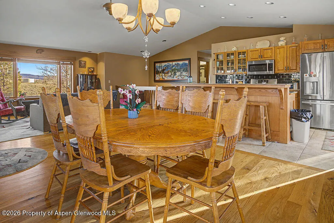
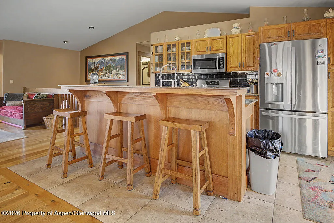
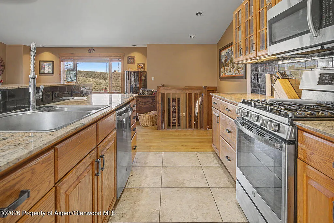
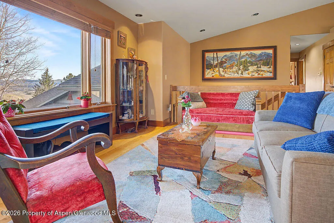
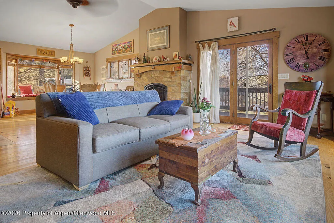
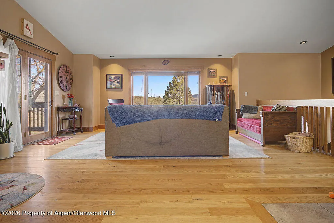
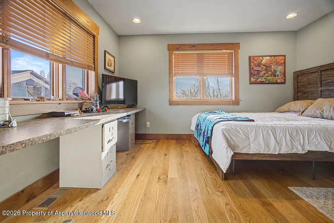
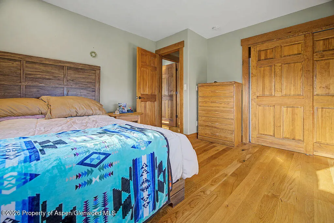
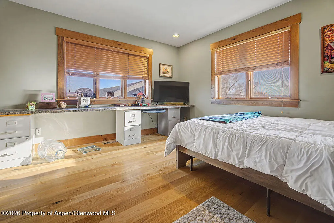
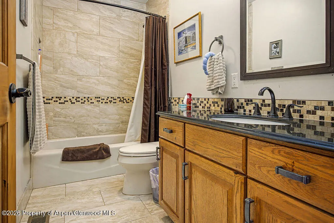
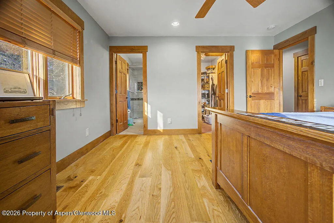
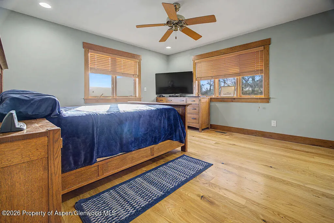
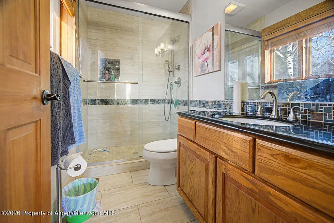
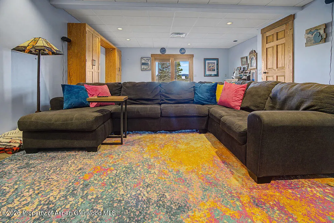
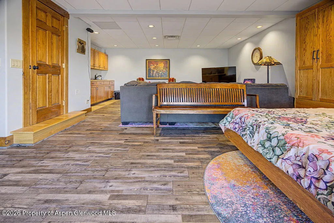
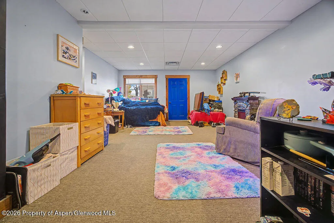
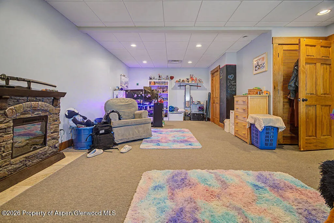
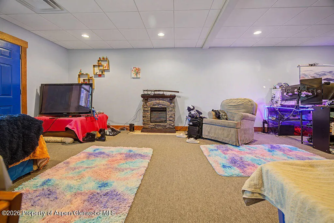
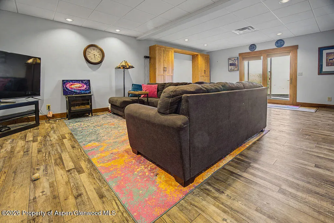
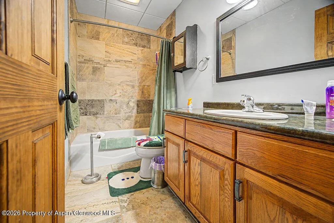
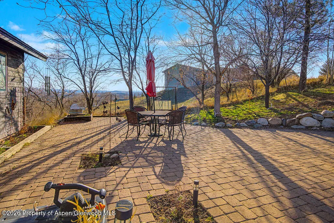
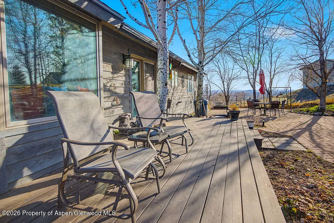
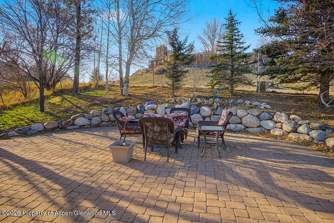
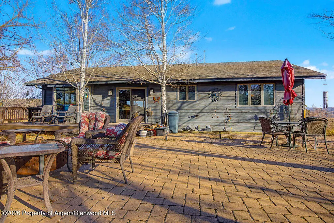
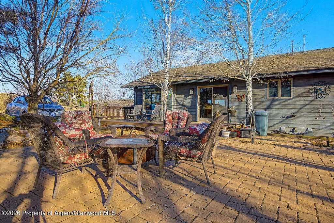
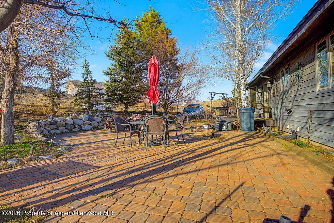
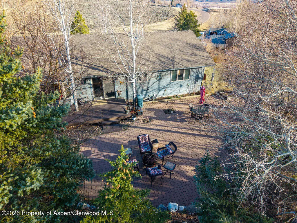
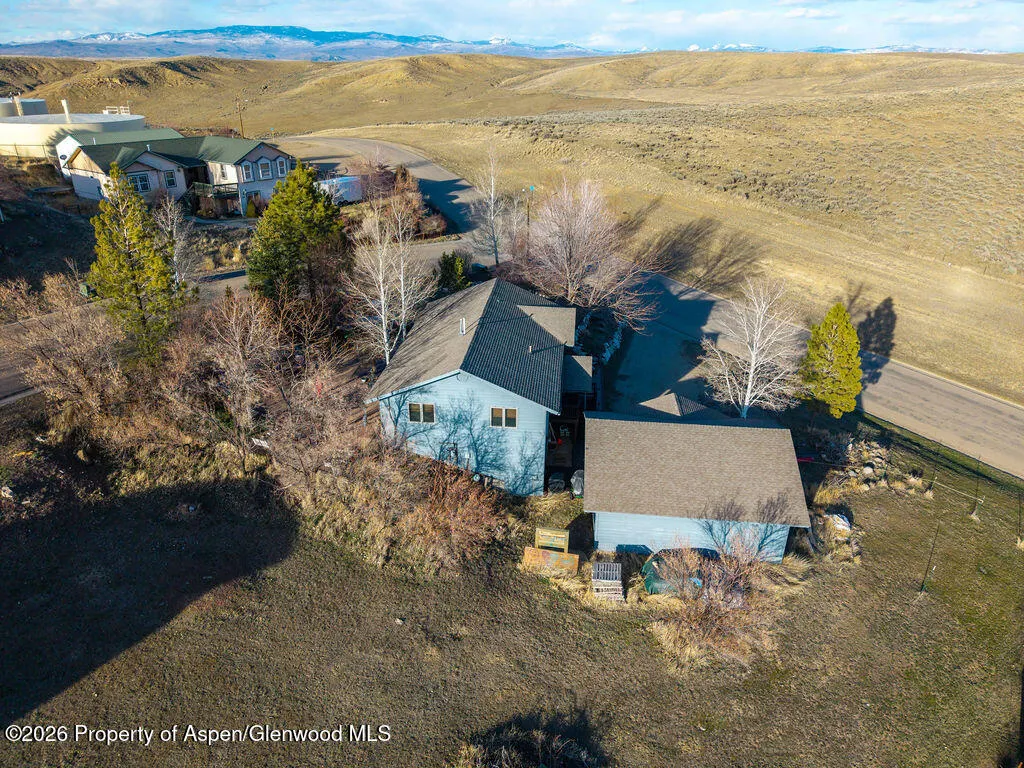
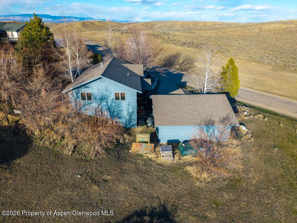
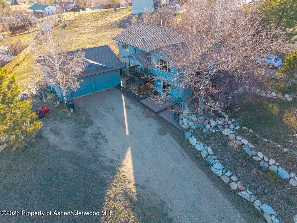
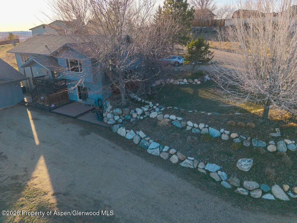
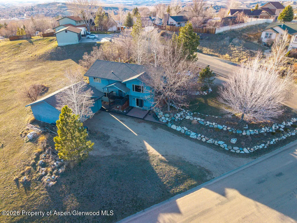
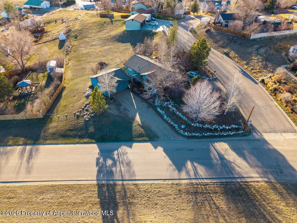
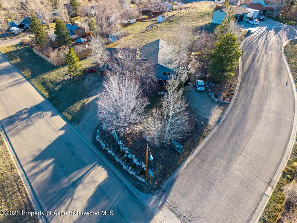
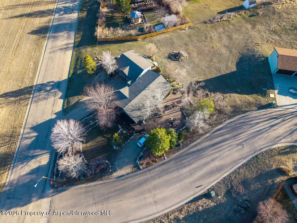
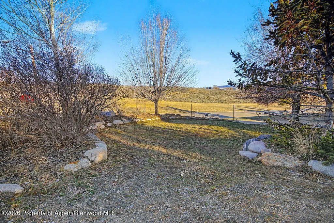
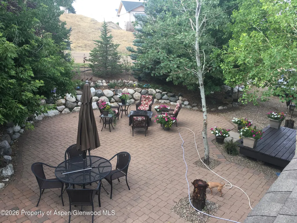
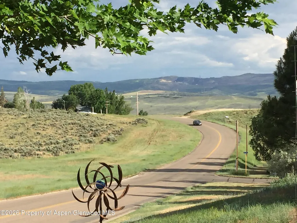
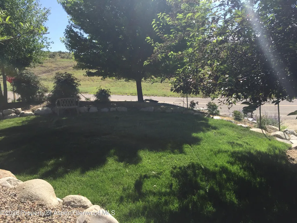
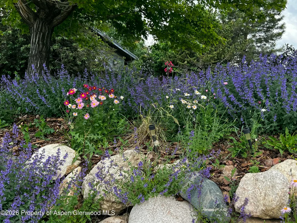
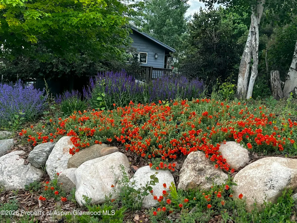
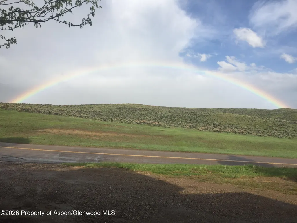
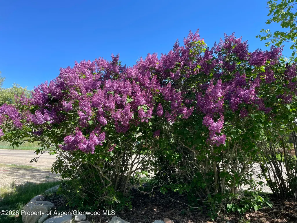
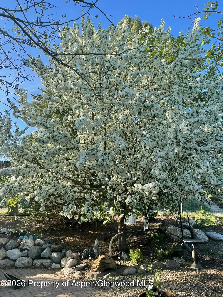
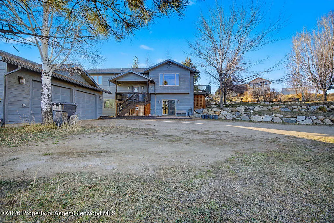
If you've been looking for a home with a little more room, great views and some extras you just don't find every day, take a look at 1040 Bryan Way! This property also includes the additional building lot at 1044 Bryan Way, giving you approximately .60 acres between the two properties and plenty of possibilities for the future. Whether you are looking to build a shop on the extra lot or just want a buffer between you and the neighbors, the possibilities are endless. The home offers 4 bedrooms, 3 baths and over 2,700 square feet, so there's room for everyone to spread out. Step inside and you'll love the open feel of the vaulted living room, where the gas fireplace makes a great gathering spot. The kitchen and bathrooms have been nicely updated, making this home comfortable and ready to enjoy. Downstairs gives you even more flexibility with a spacious family room, wet bar and Murphy bed. It's a great setup for movie nights, guests, teenagers or extended family--and still feels like a natural extension of the rest of the home. If you have vehicles, toys or an RV, you're going to appreciate the setup outside. There's an oversized heated garage, two driveways and plenty of additional parking. There's even RV parking with water and sewer hookups, so bring the camper! The fenced yard gives kids and pets room to play, while the setting offers privacy and some pretty incredible views. Central air is another big plus during the summer months. And don't forget the location! Situated on the east end of Craig, you can shave a little time off the commute if you're headed toward Steamboat. Between the spacious home, extra building lot, RV setup, heated garage, views and all that additional outdoor space, there's a lot here that would be difficult to duplicate. Come take a look at 1040 Bryan Way--you may find it offers exactly the extra space and flexibility you've been searching for!
| Price History | |
|---|---|
| 4/27/2026 | Listed $559,900 |
| 6/22/2026 | 2$549,900 |
General Features
| Living Area | 2749 |
|---|---|
| Heating | Natural Gas,Forced Air |
| Cooling | Central Air |
| Utilities | Natural Gas Connected,Electricity Connected |
| Possession | DOD |
| Roof | Composition |
| Zoning | RES |
| Garage Spaces | 3 |
| Architectural Style | Ranch |
| Construction Materials | Wood Siding,Frame |
| Year Built | 1998 |
| Property Subtype | Single Family Residence |
| Tax Year | 2025 |
| County | Moffat |
| New Construction | false |
| Property Type | Residential |
| Attached Garage | false |
| Subdivision Name | Glen Erie |
| Garage Y/N | true |
| Building Features | Yes |
| Status | Active |
| Directions | East on 10th Street to Bryan Way. |
| City | Craig |
| MLS Area | Craig |
| Lot Size Units | Acres |
| Lot Size Square Feet | 26136 |
| Listing Terms | New Loan,Cash |
| Property Condition | Excellent |
| MLS Area Minor | 17-Craig |
| Standard Status | Active |
Interior Features
| Basement | Finished,Walk-Out Access |
|---|---|
| Total Fireplaces | 1 |
| Fireplace Features | Gas |
| Air Conditioning Y/N | true |
| Heating Y/N | true |
| Fireplace Y/N | true |
| Above Grade Finished Area | 2749 |
| Laundry Features | Inside |
| Total Baths | 3 |
Exterior Features
| Model | No |
|---|---|
| Fencing | Fence |
| Parking Features | RV Access/Parking |
| Lot Features | Corner Lot,Landscaped |
| Water Source | Public |
| Inclusions | Dryer, Oven, Refrigerator, Washer, Range, Microwave, Dishwasher |
| Lot Size Area | 0.6 |
| Building Area Total | 2749 |
| Lot Size Acres | 0.6 |
Amenities
- Foreclosure
- Views
- Short Sale
- New Construction
- Adult 55+
- Lease To Own
- No HOA Fees
- Furnished
- Primary On Main
- Air Conditioning
- Seller Finance
- Green
- Fixer Upper
- Horse
- Golf
- Fireplace
- Deck
- Garage
- Basement
- Pool
Property vs Single Family Average in 81625
Price
Taxes
Year Built
 Aspen/Glenwood Springs MLS, Inc. ALL RIGHTS RESERVED WORLDWIDE. No part of this publication may be reproduced, adapted, translated, stored in a retrieval system or transmitted in any form or by any means, electronic, mechanical, photocopying, recording, or otherwise, without the prior written consent of the Aspen/Glenwood Springs MLS, Inc.
Aspen/Glenwood Springs MLS, Inc. Copyright ©2026 All rights reserved.
Last Updated: September 26, 2026 7:17 AM UTC
Aspen/Glenwood Springs MLS, Inc. ALL RIGHTS RESERVED WORLDWIDE. No part of this publication may be reproduced, adapted, translated, stored in a retrieval system or transmitted in any form or by any means, electronic, mechanical, photocopying, recording, or otherwise, without the prior written consent of the Aspen/Glenwood Springs MLS, Inc.
Aspen/Glenwood Springs MLS, Inc. Copyright ©2026 All rights reserved.
Last Updated: September 26, 2026 7:17 AM UTC
