
Views




Address
297 Highland Drive, Craig, CO
Price
$ 450,000
Property Attributes
- MLS#194572
- TypeSingle Family
- Listing Status Active
- CountyMoffat
- CityCraig
- AreaCraig
- NeighborhoodCraig
- Zip81625
- StyleRanch
- Year Built2003
- Taxes$ 1835
- Price$ 450,000
- Bedrooms4
- Full Bathrooms3
- Half Bathrooms0
- Sqr Footage2160
- Lot Size5.01 Acres
Data Source:
Aspen Glenwood Springs MLS (AGSMLS)
Property Description
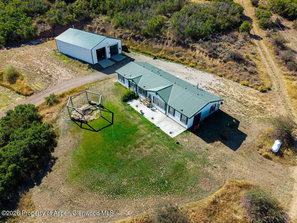
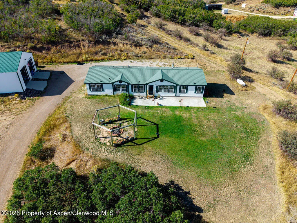
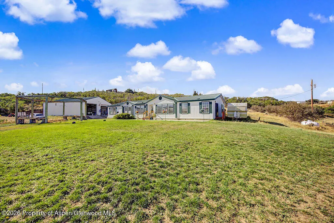
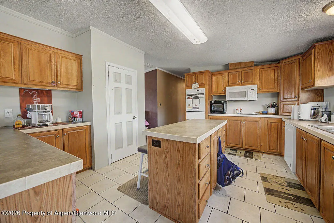
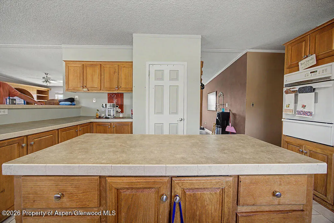
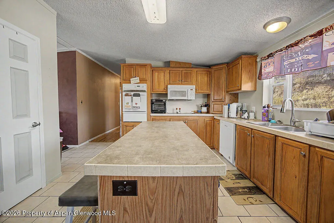
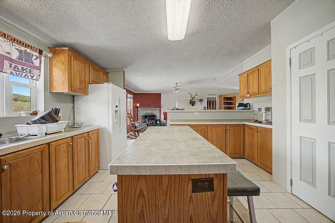
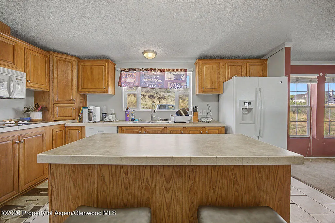
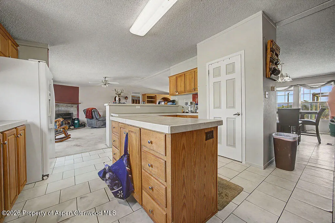
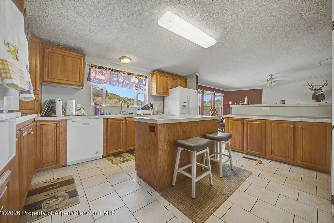
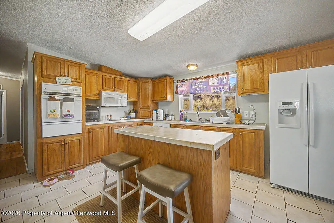
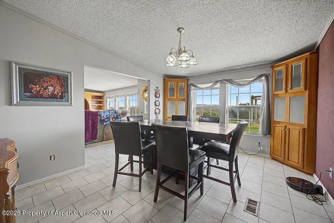
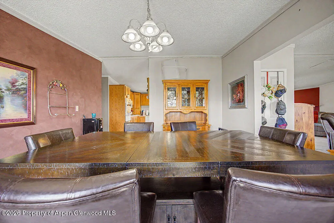
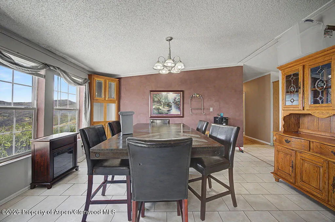
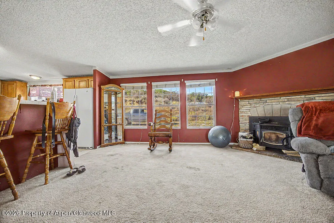
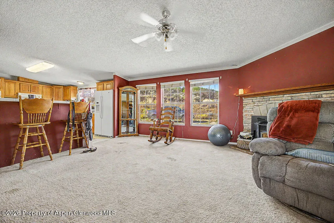
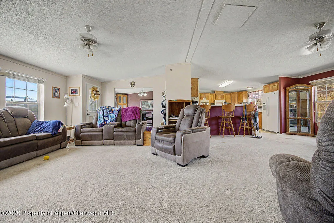
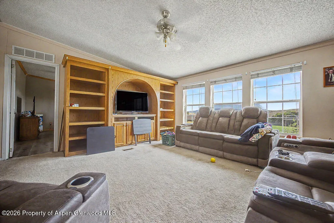
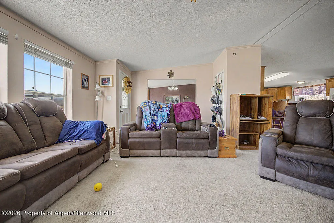
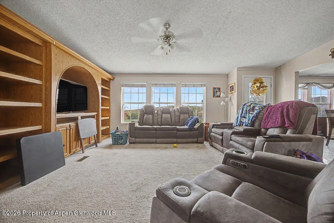
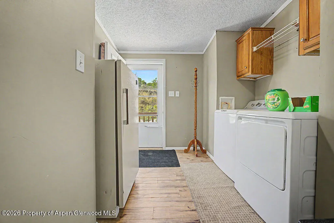
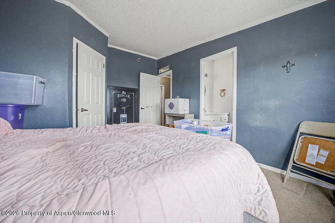
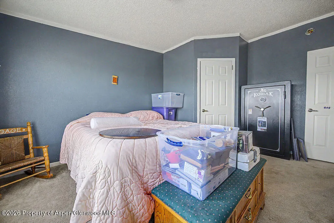
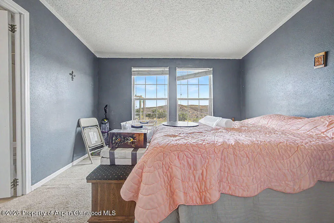
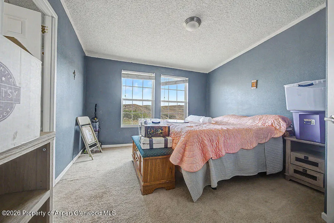
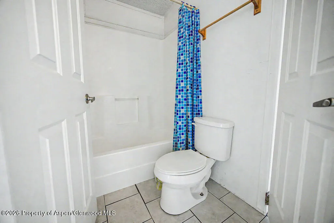
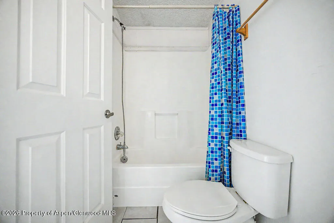
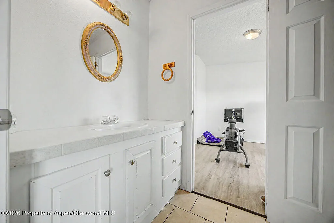
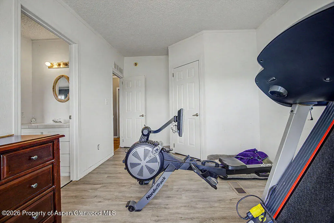
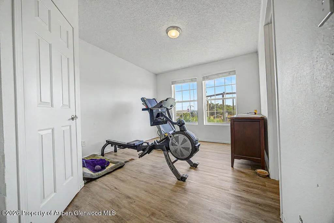
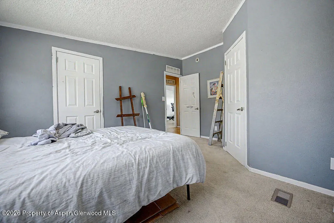
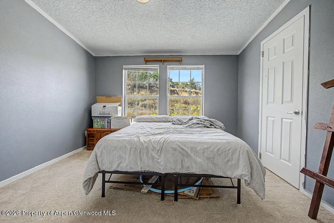
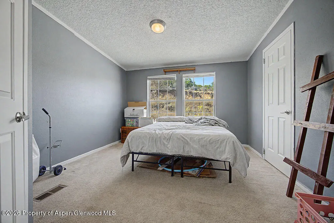
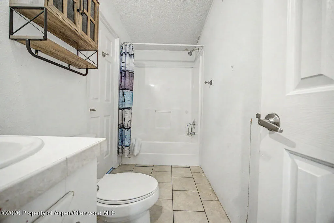
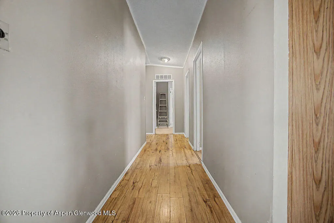
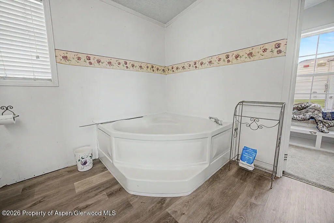
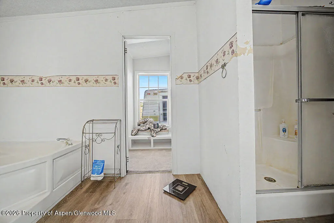
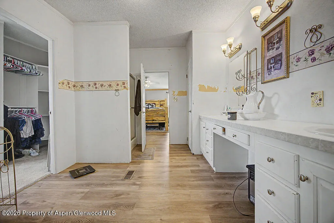
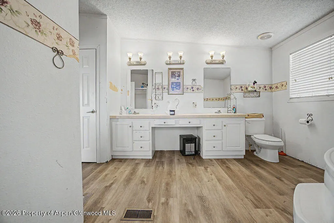
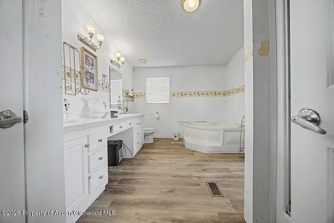
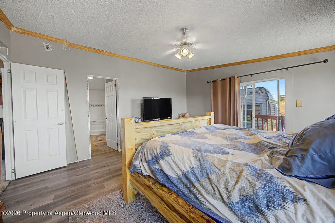
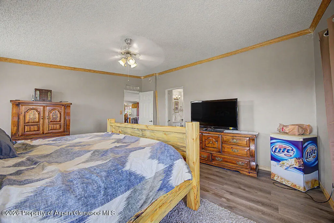
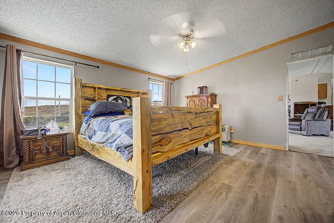
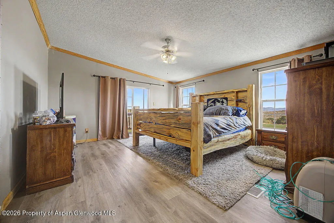
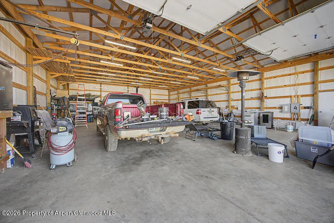
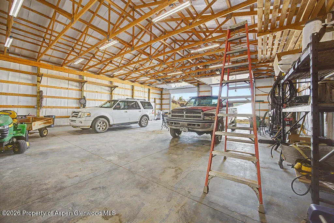
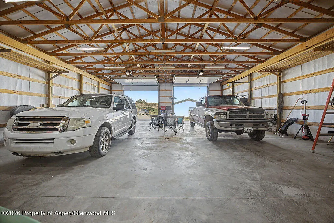
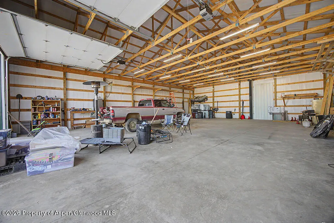
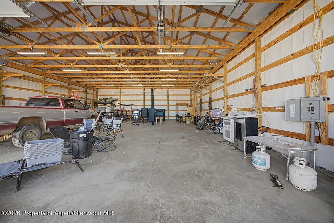
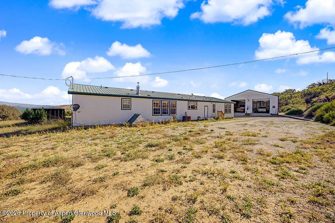
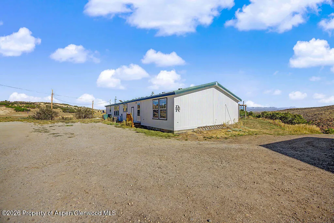
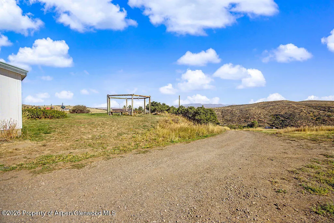
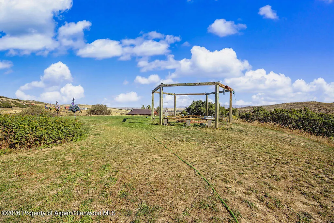
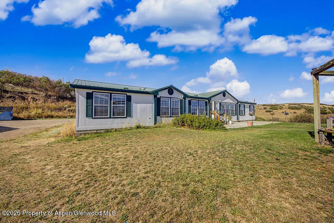
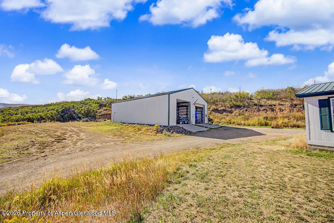
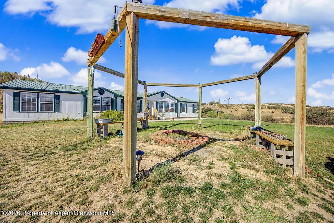
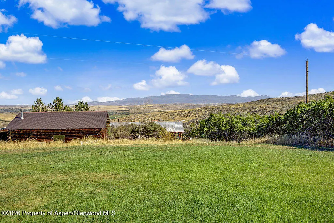
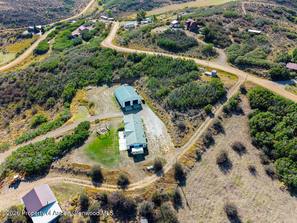
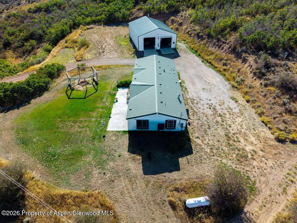
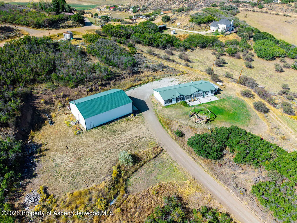
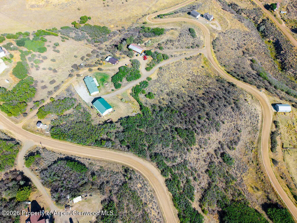
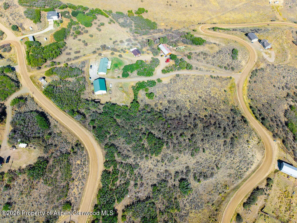
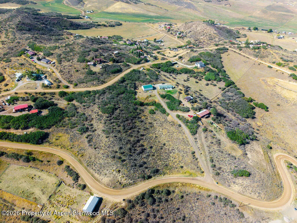
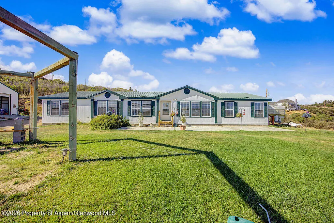
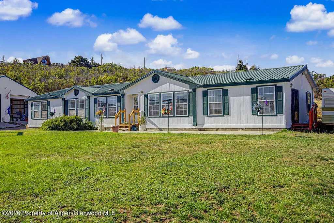
Imagine coming home, pulling into your own 5-acre property and looking out across the valley toward Bears Ears Mountain. It's the kind of view that makes you slow down for a minute--and the kind you'll never get tired of. In the evening, gather around the firepit, watch the sun change the colors across the valley and enjoy the peace and space of country living just south of Craig. And if a dream shop is on your wish list, you have just found it! The incredible 40x56 shop is ready for just about anything you can dream up. With 14-foot walls, two 12-foot overhead doors with automatic openers, a concrete floor with a drain, insulation and a wood stove, there's room for your vehicles, equipment, projects and all those toys. And to make country living even easier, the owner is throwing in the plow truck! Step inside the 4-bedroom, 3-bath home and you'll immediately notice how open and welcoming it feels. Vaulted ceilings throughout and an abundance of natural light create a bright, spacious atmosphere, while the open floor plan makes it easy for everyone to be together. The heart of the home is the large kitchen, where there's no shortage of room to cook, gather and entertain. You'll find a center island with breakfast bar, plenty of kitchen cabinets and countertop space, a pantry and room to spread out. The kitchen flows naturally into the dining area, where there's plenty of space for that big dining table where family and friends can gather for holidays, Sunday dinners or a casual meal after a long day. When the temperatures drop, enjoy the pellet stove and settle in for a cozy evening. During the summer months, central air keeps the home cool and comfortable. The primary suite offers its own private retreat with a spacious bathroom featuring double sinks, while three additional bedrooms and a total of three bathrooms giving everyone their own space (4 bedrooms/3 bathrooms total). Outside, the lawn adds a welcoming touch to the wide-open acreage, while two entrances/exits make it easy to maneuver vehicles, trailers and equipment. A metal roof adds practicality to a property already loaded with features. But what really makes 297 Highland Drive special is the combination--you don't have to choose between a comfortable home, acreage, an incredible shop and unforgettable views. It's all here. Morning coffee overlooking the valley. Summer evenings around the firepit. Plenty of room for your toys and projects. A shop you'll wonder how you ever lived without. And Bears Ears Mountain and the amazing views provide the backdrop. This isn't just a place to live. It's a place to look forward to coming home to after work and enjoying your time at home.
| Price History | |
|---|---|
| 9/16/2026 | Listed $450,000 |
General Features
| Living Area | 2160 |
|---|---|
| Sewer | Septic |
| Heating | Forced Air |
| Cooling | Central Air |
| Utilities | Electricity Connected,Propane |
| Possession | DOD |
| Roof | Metal |
| Zoning | RES |
| Garage Spaces | 4 |
| Architectural Style | Ranch |
| Construction Materials | Wood Siding,Frame |
| Year Built | 2003 |
| Property Subtype | Single Family Residence |
| Tax Year | 2025 |
| County | Moffat |
| New Construction | false |
| Property Type | Residential |
| Attached Garage | false |
| Subdivision Name | Craig |
| Garage Y/N | true |
| Building Features | Yes |
| Status | Active |
| Directions | Highland Drive. |
| City | Craig |
| MLS Area | Craig |
| Lot Size Units | Acres |
| Lot Size Square Feet | 218235.6 |
| Listing Terms | New Loan,Cash |
| Property Condition | Good |
| MLS Area Minor | 17-Craig |
| Standard Status | Active |
Interior Features
| Basement | Crawl Space |
|---|---|
| Air Conditioning Y/N | true |
| Heating Y/N | true |
| Above Grade Finished Area | 2160 |
| Laundry Features | Inside |
| Total Baths | 3 |
Exterior Features
| Model | UBC |
|---|---|
| Parking Features | RV Access/Parking |
| Lot Features | Landscaped |
| Water Source | Community |
| Inclusions | Dryer, Oven, Refrigerator, Washer, Range, Dishwasher |
| Lot Size Area | 5.01 |
| Building Area Total | 2160 |
| Lot Size Acres | 5.01 |
Amenities
- Foreclosure
- Views
- Short Sale
- New Construction
- Adult 55+
- Lease To Own
- No HOA Fees
- Furnished
- Primary On Main
- Air Conditioning
- Seller Finance
- Green
- Fixer Upper
- Horse
- Golf
- Fireplace
- Deck
- Garage
- Basement
- Pool
Property vs Single Family Average in 81625
Price
Taxes
Year Built
In The Neighborhood
Just Listed
Craig
$ 849,000
728 County Road 18 S
Craig, CO 81625
- Type
- Single Family
- Size
- 2,200 SqFt
- Rooms
- 4 Beds + 2.5 Baths
Craig
$ 224,500
625 Russell Street
Craig, CO 81625
- Type
- Single Family
- Size
- 816 SqFt
- Rooms
- 2 Beds + 1 Baths
Views
Craig
$ 375,000
6791 County Road 7
Craig, CO 81625
- Type
- Single Family
- Size
- 2,592 SqFt
- Rooms
- 3 Beds + 3 Baths
Waterfront
Craig
$ 675,000
13457 County Road 17 - Back House
Craig, CO 81625
- Type
- Single Family
- Size
- 2,052 SqFt
- Rooms
- 5 Beds + 3 Baths
Craig
$ 189,900
652 Tucker Street
Craig, CO 81625
- Type
- Single Family
- Size
- 750 SqFt
- Rooms
- 2 Beds + 1 Baths
Views
Craig
$ 395,000
1790 W Victory Way
Craig, CO 81625
- Type
- Single Family
- Size
- 3,584 SqFt
- Rooms
- 4 Beds + 2 Baths
Craig
$ 315,000
573 Taylor Street 577 Taylor St.
Craig, CO 81625
- Type
- Single Family
- Size
- 1,940 SqFt
- Rooms
- 3 Beds + 2 Baths
Craig
$ 650,000
1600 County Road 78
Craig, CO 81625
- Type
- Single Family
- Size
- 2,520 SqFt
- Rooms
- 3 Beds + 2 Baths
Craig
$ 240,000
1570 N Ranney Street
Craig, CO 81625
- Type
- Single Family
- Size
- 720 SqFt
- Rooms
- 1 Beds + 1 Baths
Craig
$ 284,900
24203 S Colorado 13
Craig, CO 81625
- Type
- Single Family
- Size
- 1,149 SqFt
- Rooms
- 2 Beds + 1 Baths
Craig
$ 365,000
671 Tucker Street
Craig, CO 81625
- Type
- Single Family
- Size
- 1,964 SqFt
- Rooms
- 5 Beds + 1.5 Baths
Reduced
Craig
$ 299,000
884 Stout Street
Craig, CO 81625
- Type
- Single Family
- Size
- 2,600 SqFt
- Rooms
- 5 Beds + 2 Baths
 Aspen/Glenwood Springs MLS, Inc. ALL RIGHTS RESERVED WORLDWIDE. No part of this publication may be reproduced, adapted, translated, stored in a retrieval system or transmitted in any form or by any means, electronic, mechanical, photocopying, recording, or otherwise, without the prior written consent of the Aspen/Glenwood Springs MLS, Inc.
Aspen/Glenwood Springs MLS, Inc. Copyright ©2026 All rights reserved.
Last Updated: September 26, 2026 7:17 AM UTC
Aspen/Glenwood Springs MLS, Inc. ALL RIGHTS RESERVED WORLDWIDE. No part of this publication may be reproduced, adapted, translated, stored in a retrieval system or transmitted in any form or by any means, electronic, mechanical, photocopying, recording, or otherwise, without the prior written consent of the Aspen/Glenwood Springs MLS, Inc.
Aspen/Glenwood Springs MLS, Inc. Copyright ©2026 All rights reserved.
Last Updated: September 26, 2026 7:17 AM UTC
